
Nothing in cart
Excellent service. Prompt delivery and the product was exactly what I was after. Pricing was good also.
1st order by Alan from TAS
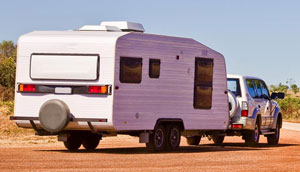
This is part of our self-build caravan series. This section is the layout and build-order overview before you move into workspace, compliance, chassis and construction details.
The layout is the position of all the fixtures: beds, door, windows, fridge, kitchen, bathroom, cupboards and walkway. A good layout makes the van easier to build, easier to load correctly and nicer to live in.
For the full series, start with Ever Wanted To Build or Rebuild a Caravan?.
There are hundreds of caravan designs already out there. It is a good idea to take a lot of inspiration from existing designs because manufacturers have already put thought into weight distribution, walkways, head clearance, storage, bed access, window positions and service access.
You will still have plenty of opportunity to make design decisions while building your van, but it is usually better to stay close to a layout and set of dimensions you have seen working in a real caravan.
Visit caravan dealers, look at floorplans online, and take notes on what works. Then adapt carefully rather than starting from a blank page.
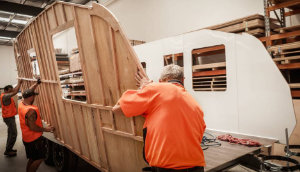
This is a tried and tested method that provides a strong cabin with low weight.
Before planning your layout, take these extra points into account:
The best layout is not just the one that fits on paper. It also needs to be buildable, serviceable and balanced when loaded for travel.








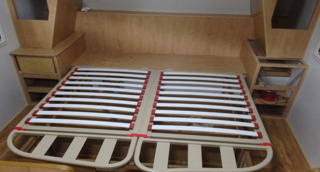
The examples below are included as layout ideas. Use them to compare door position, bed style, kitchen location, bathroom position, seating and storage, rather than copying one blindly.




















Excellent service. Prompt delivery and the product was exactly what I was after. Pricing was good also.
First class service as always. Item received quickly and as described.
Great Company to deal with and very reliable service.